Friday, April 29, 2011
Weekly Update, Western Cape Sailing Championships
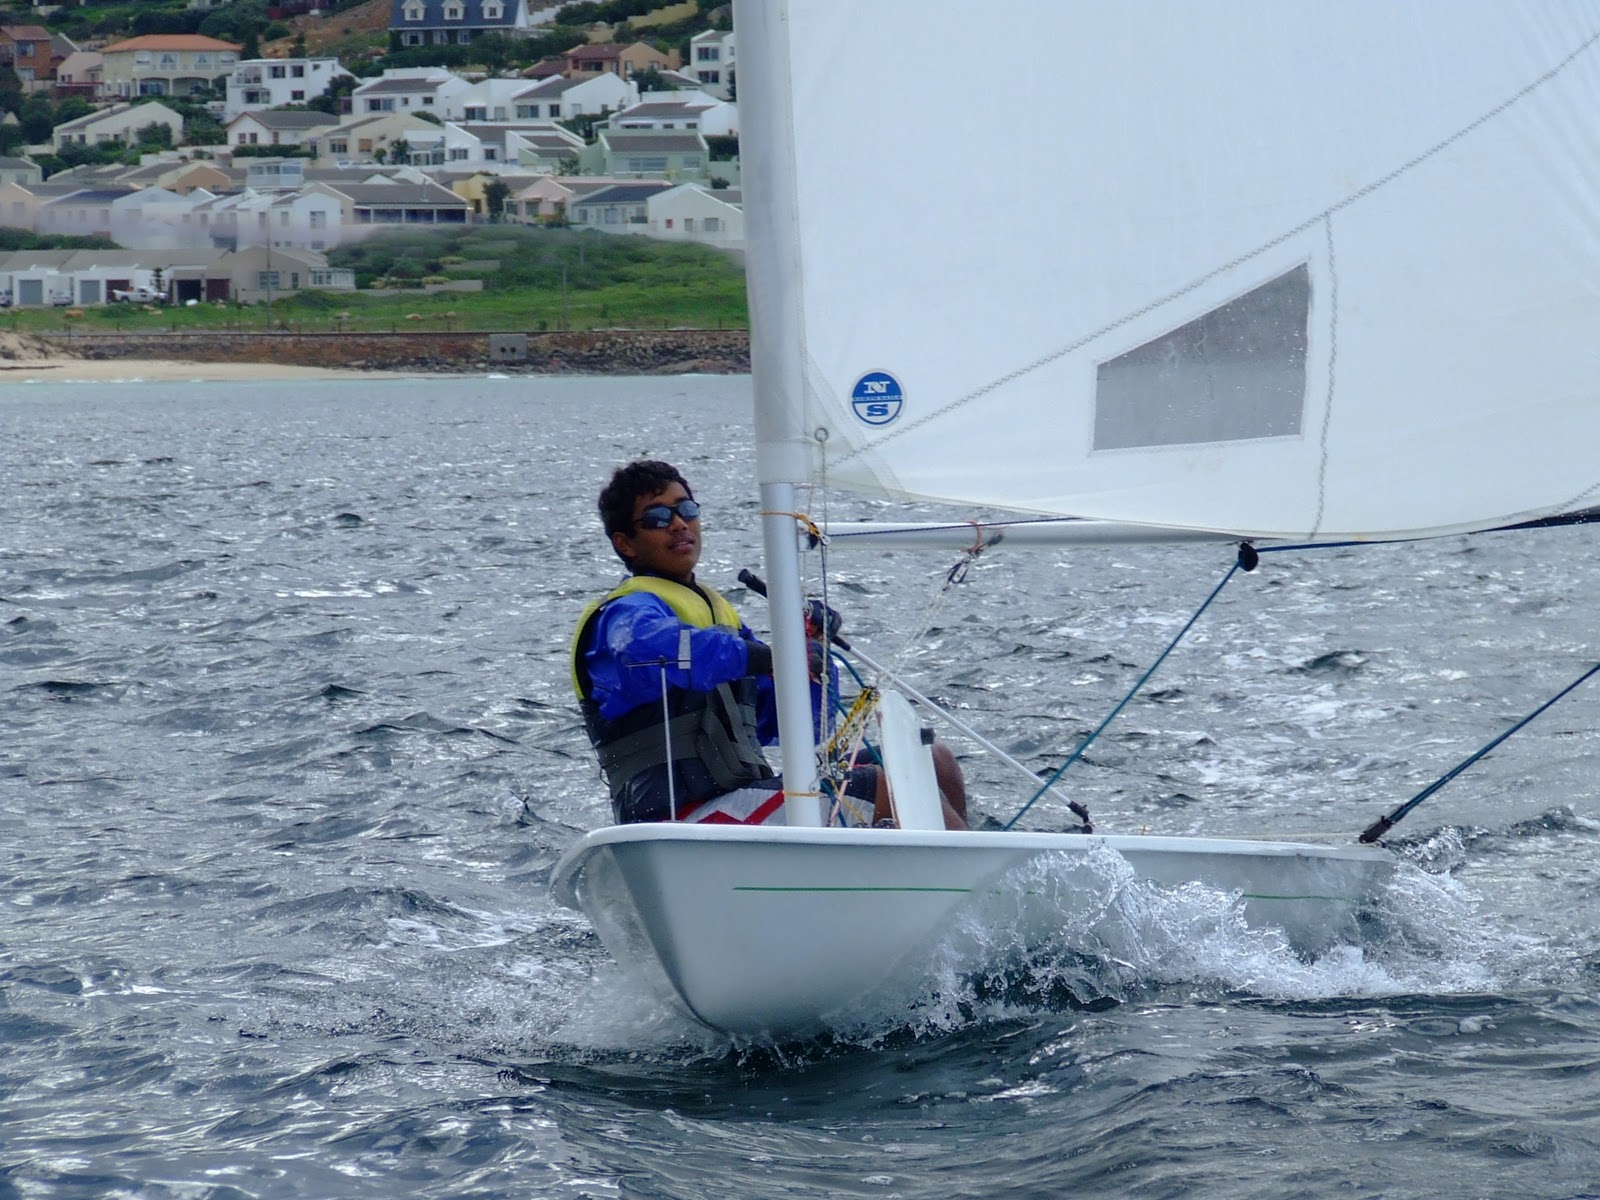
After competing in the South African Sailing Westren Cape Provincial Championships in Saldanha Bay, I have come down with pneumonia and bronchitis accompanied by returning asthma. The doctor has put me off for a full week. I am barely strong enough to sit at my desk but, Duty Calls. Mostly I am confined to reading in bed,

Friday, April 22, 2011
This week we worked extensively on completing Miller Road's drawings. 1:10 detail drawings of the sections were required to correctly show the correct desired construction methods and technology/materials to be used. The roof detail also required ammendments as the specification of the roof had changed from tiles to sheeting and a specification had to be added to the legend to clarify the drawings.
Friday, April 15, 2011
Weekly Update
Miller Road tender drawings and documentation: complete. From monday to thursday this was our biggest task.
Thursday's online skype crit was brilliant, just discussing a problem cleared up all of the questions I had about the hub without even having to ask them.
Friday involved Princess Road again, with the Structural Engineer's drawings we could continue using correct grid lines and dimensions. All of the units were to be made exactly the same to the millimeter and the plans were to be ready for presentation on Sunday. Kenridge is now complete and the drawings have been colored up for council submission.
Thursday's online skype crit was brilliant, just discussing a problem cleared up all of the questions I had about the hub without even having to ask them.
Friday involved Princess Road again, with the Structural Engineer's drawings we could continue using correct grid lines and dimensions. All of the units were to be made exactly the same to the millimeter and the plans were to be ready for presentation on Sunday. Kenridge is now complete and the drawings have been colored up for council submission.
Thursday, April 14, 2011
Friday, April 8, 2011
Hub submission 08.04.2011
Community hub interim submission 3: http://issuu.com/yusufsampson/docs/hub_08042011
NB: submission time - 10:45am
Regards,
Yusuf
NB: submission time - 10:45am
Regards,
Yusuf
Weekly Update
This week started off with work on Princess road as a new sketch was recieved from the client, wanting new staircase and attic layouts. After a paintball tournament on the weekend, I was extremely tired and needed a few days to recover. I also made revisions to Duckitt Avenue, a small misunderstanding fused two phases, so I had to seperate the drawing into two phases again to show the client what they are currently paying for and the extra that they are asking for.
Then I got taught the essence of concept drawing. Our architect stressed that every tech student wants to be too technical in the beginning, and thereafter taught me concept drawing. An invaluable lesson learned that I will use in my present projects and for the rest of my life. I then produced a set of concept drawings for 2nd Avenue.
The structural engineer sent a drawing for Princess Road: it lacked information and it lacked a section so without wasting large amounts of time deciphering his empty looking drawing we contacted him for a more detailed set of drawings. And our current rider plans for princess road must be adjusted to meet the engineer's specifications once the new drawings are recieved.
Then I got taught the essence of concept drawing. Our architect stressed that every tech student wants to be too technical in the beginning, and thereafter taught me concept drawing. An invaluable lesson learned that I will use in my present projects and for the rest of my life. I then produced a set of concept drawings for 2nd Avenue.
The structural engineer sent a drawing for Princess Road: it lacked information and it lacked a section so without wasting large amounts of time deciphering his empty looking drawing we contacted him for a more detailed set of drawings. And our current rider plans for princess road must be adjusted to meet the engineer's specifications once the new drawings are recieved.
Monday, April 4, 2011
PSS submission 04.04.2011
PSS interim submission 1: http://issuu.com/YusufSampson/docs/pss_submission_1
NB: submission time - 7:15pm
Comments: could not submit at work and submitted upon arriving home.
Regards,
Yusuf
NB: submission time - 7:15pm
Comments: could not submit at work and submitted upon arriving home.
Regards,
Yusuf
Friday, April 1, 2011
Weekly Update
This week I was faced with new tasks involving making changes to the first floor layout of a 9 unit set of apartments on Princess Road in Claremont. Each unit consisted of a: ground floor, first floor, and an attic.
I was also given the task of designing a new layout for another new block of apartments, in 2nd Ave Claremont, and sketches upon sketches on various pages of tracing paper left no conclusion but many ideas. This I worked on in between the more pressing jobs like revisions to Duckitt Ave's plans and roof plan and Princess Road's layouts.
I also started answering the phone this week and took important messages from clients for our architect.
I was also given the task of designing a new layout for another new block of apartments, in 2nd Ave Claremont, and sketches upon sketches on various pages of tracing paper left no conclusion but many ideas. This I worked on in between the more pressing jobs like revisions to Duckitt Ave's plans and roof plan and Princess Road's layouts.
I also started answering the phone this week and took important messages from clients for our architect.
Friday, March 25, 2011
Weekly Update
This week I concluded the schedules for Miller Road, and thereafter our Architect had picked out and tweaked one of my five sketch layouts for Duckitt Avenue.
The selected layout kept the linear kitchen but made the laundry/scullery and utility room more workable with plenty of storage, circulation and access to outside. It also moved the wine cellar away from the external wall, providing a cooler environment. The domestic workers room became larger but the bathroom smaller as a shower would be used rather than a bath.
So my layouts were good, the only things that were tweaked were the positions of shelves and the like. I added the applicable drainage to the plan and ammended the roof plan to correspond with the extended entrance hall.
All in all a good week at work.
The selected layout kept the linear kitchen but made the laundry/scullery and utility room more workable with plenty of storage, circulation and access to outside. It also moved the wine cellar away from the external wall, providing a cooler environment. The domestic workers room became larger but the bathroom smaller as a shower would be used rather than a bath.
So my layouts were good, the only things that were tweaked were the positions of shelves and the like. I added the applicable drainage to the plan and ammended the roof plan to correspond with the extended entrance hall.
All in all a good week at work.
Friday, March 18, 2011
Weekly Update
This week I produced schedules for Miller Road. window, door, and finishing schedules as well as a handrail detail. After that I assisted in designing a very linear area which needed many rooms (kitchen/scullery/utility/wine cellar/maids room/bathroom/wc) for Lincoln Road.
Hub submission 18.03.2011
Community hub interim submission 2: http://issuu.com/yusufsampson/docs/hub_18032011
NB: submission time - 11:49am
Regards,
Yusuf
NB: submission time - 11:49am
Regards,
Yusuf
Friday, March 11, 2011
Weekly Update
I have now worked for Noel A. Botha Architect for one month. This is my fifth week. The work I do seems to lighten the load on our architect ever so slightly and the office seems more lively.
I am still draughting drawing for Miller Road, this will be on going until the council submission is passed and construction can commence which is when the drawings will be required, until then its adding details and tweaking drawings.
For the past two days we've had a short break from office work and have been allowed to view past projects and work on our university work. I have been doing many rough sketches for the hub submission for the 18th, drawing inspiration from paintball and sailing and picking up ideas for details from past projects and precedent.
I am still draughting drawing for Miller Road, this will be on going until the council submission is passed and construction can commence which is when the drawings will be required, until then its adding details and tweaking drawings.
For the past two days we've had a short break from office work and have been allowed to view past projects and work on our university work. I have been doing many rough sketches for the hub submission for the 18th, drawing inspiration from paintball and sailing and picking up ideas for details from past projects and precedent.
Friday, March 4, 2011
Weekly Update
In my fourth week at work I spent the entire week working on Miller Road's tender documentation. It is required for me to construct the drawings so that the builder knows exactly what to do. This is suprisingly difficult because the design, ideas and specifications are in the architects mind and I have to attempt to apply them to the drawings when I have no clue as to which finishes are desired etc. So I studied previous projects and sketch plans to get a clearer idea.
The Kenridge sketch plans are with the client, should recieve feedback in several days and the Constantia project is currently clearing the site for the excavation for the foundations.
The Kenridge sketch plans are with the client, should recieve feedback in several days and the Constantia project is currently clearing the site for the excavation for the foundations.
Hub submission 04.03.2011
Community hub submission can be viewed below or at http://issuu.com/yusufsampson/docs/yusuf_sampson_design_exercise_1_community_hub
NB: submission time - 10:26am
Regards,
Yusuf
NB: submission time - 10:26am
Regards,
Yusuf
Friday, February 25, 2011
Third week at work
This week I started on the working drawings for the Miller Road project. The site is in Claremont and has been broken up into four seperate erven in order to build a series of four town houses. The council plans have been submitted and now the tender drawings are to be drawn up in detail at 1:50 for the builder.
After several pages of drawings, I was given the short task of drawing up a foundation layout plan for a project in Claremont. This was used by the builder on the same afternoon that I had started and finished it. My Kenridge project drawings have also been sent to and eager client who we will hear from on Monday. I then continued on the Miller Road project and finished several drawings, namely the ground and first floor plan, roof and ceiling plan, foundation and drainage plan and the drainage section and boundary wall sections. To be continued next week.
After several pages of drawings, I was given the short task of drawing up a foundation layout plan for a project in Claremont. This was used by the builder on the same afternoon that I had started and finished it. My Kenridge project drawings have also been sent to and eager client who we will hear from on Monday. I then continued on the Miller Road project and finished several drawings, namely the ground and first floor plan, roof and ceiling plan, foundation and drainage plan and the drainage section and boundary wall sections. To be continued next week.
Friday, February 18, 2011
My Second Week At Work
This week I continued working on the Kenridge project. The proposed new carport was to be drawn up on the existing layout. The existing plans were not accurate to what was actually present on site, so I had to draw up sections of the existing house to get proper measurements and hence all of my previous drawings needed to be adjusted. After fixing all of the drawings, I produced a street view and arranged a good layout, displaying step by step what was to be done on site. After this I produced several legends, giving proper procedures which had to be carried out on site in specific order for the job to be completed correctly, safely and efficiently. The final step will be to see the client and ensure that they are happy with the design and then submit to council, after which 1:50 and detail drawings will be drawn up for the client.
Wednesday, February 9, 2011
My First Week at Work
I have just began working at Noel A. Botha Architect in Claremont. On my first day, the trains were heavily delayed so I rushed through with my car to make it on time. I arrived early for work after informing my employer that I would be late. This was a good start. I spent my first day 'in training', becoming accustomed to a new architectural drawing program.
I spent my second day training as well and had produced my home on MicroGDS in plan, section and elevation.
On my third day I began a council submission drawing for alterations to be made to an existing house on a steeply sloped site in Kenridge, Durbanville.
The site is in a very built up area with many trees and many dwellings all built right up onto the boundary lines. It was required of me to design and draught a new carport over an existing, open driveway. It was also required that I redesign the kitchen space and install a new window and door to create more circulation.
I began with looking at the architects concept, exploring and gathering ideas from precedent and then developing concept sketches with the architect after which the draughting began.
I have now got the carport and alterations to the kitchen in plan, section and elevation. This was a big achievement to me as I had to work with very few given variables and still draughted accurate drawing which my employer is very satisfied with.
I spent my second day training as well and had produced my home on MicroGDS in plan, section and elevation.
On my third day I began a council submission drawing for alterations to be made to an existing house on a steeply sloped site in Kenridge, Durbanville.
The site is in a very built up area with many trees and many dwellings all built right up onto the boundary lines. It was required of me to design and draught a new carport over an existing, open driveway. It was also required that I redesign the kitchen space and install a new window and door to create more circulation.
I began with looking at the architects concept, exploring and gathering ideas from precedent and then developing concept sketches with the architect after which the draughting began.
I have now got the carport and alterations to the kitchen in plan, section and elevation. This was a big achievement to me as I had to work with very few given variables and still draughted accurate drawing which my employer is very satisfied with.
Friday, February 4, 2011
2nd Year @ CPUT - PROJECT 1:
2nd Year @ CPUT - PROJECT 1:
"This is me"
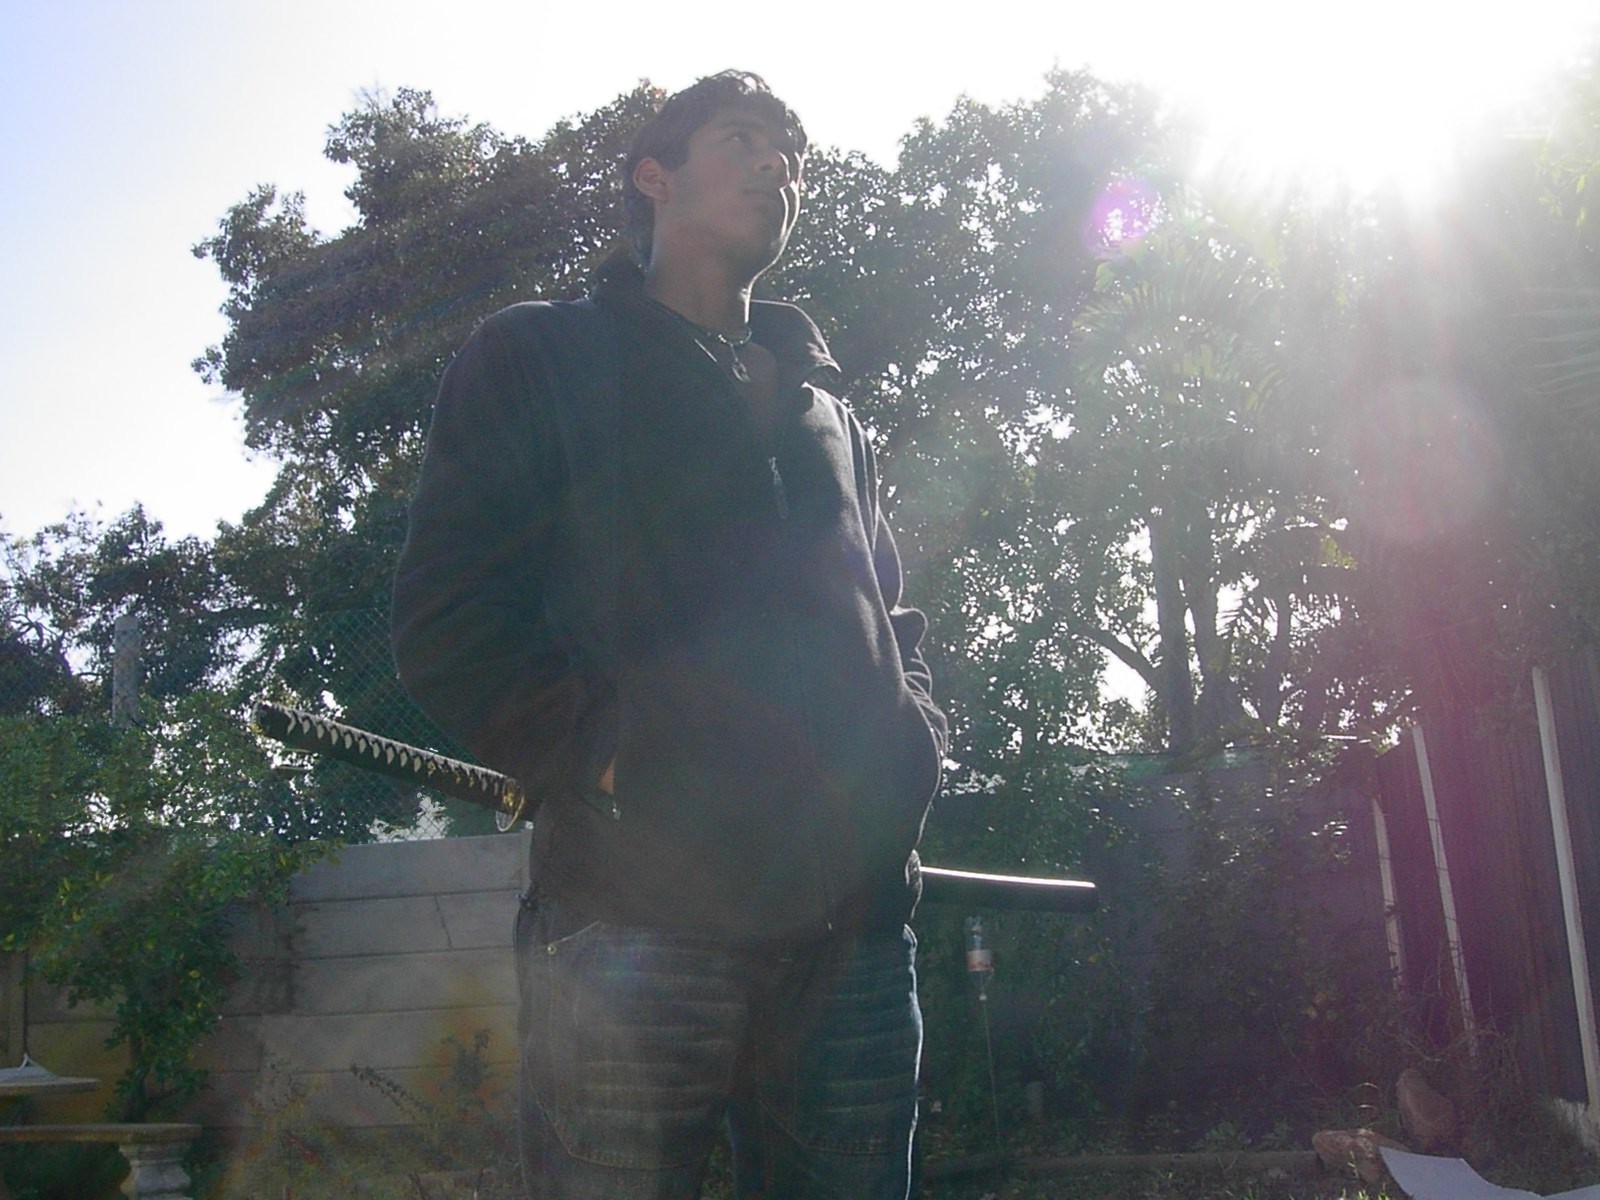
My name is Yusuf Sampson.
By reading this you are reading a part of 'me'.
To understand who I am you must know me entirely, not just what you see.
I am myself,
And I believe that nothing is impossible.

Currently, I am a student of architecture in my second year of study at Cape Peninsula University of Technology. I am doing this course as a follow up to the architectural draughting course I completed in 2009.
Apart from being a student, I am a student of life. I learn something new everyday and constantly strive to be better than I was a year ago, a month ago, a week ago, yesterday and better than I was a moment ago.
I am strong-willed, determined, disciplined, patient and a perfectionist. I will overcome any challenge that I am faced with.
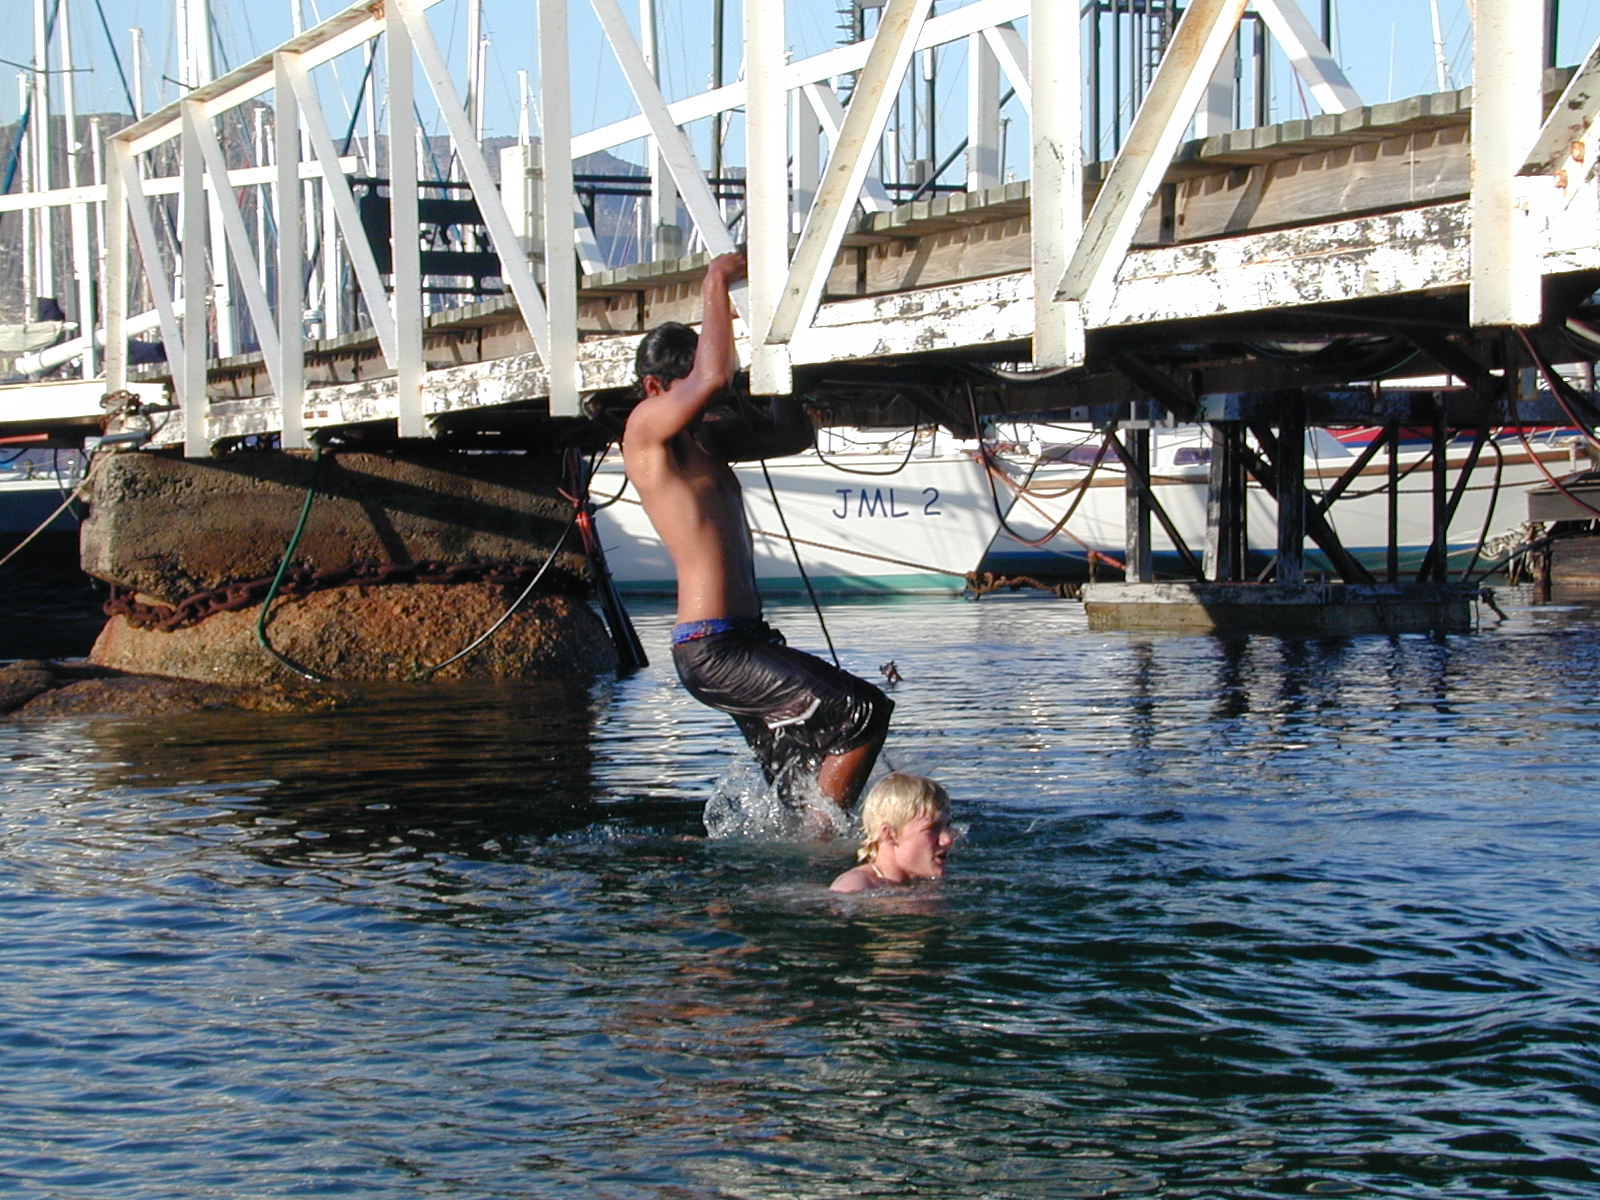
I am active and have many hobbies, they consume most of my time. A list of them would be:
Sailing, paintball, ninjustsu, skateboarding, hiking, drawing and many more.
My greatest achievements are competing in the 2007 youth world championships for sailing, recieving a trophy for first youth team in the lipton 2009 challenge cup, playing in the navy SWAT competition and more.
My favorite passtime would be to sleep on soft, green grass in the shade of a tree under a clear blue sky with a light breeze brushing over me.
I enjoy making things, and working with my hands, I spend much time drawing and making or modifying things in my garage. I am skilled with metal and wood work, and enjoy making things out of carbon.
Projects I have completed so far are that I have made my own sword, made a carbon fibre, and a seperate aluminum body kit for my paintball marker and have reconditioned my boat and car.
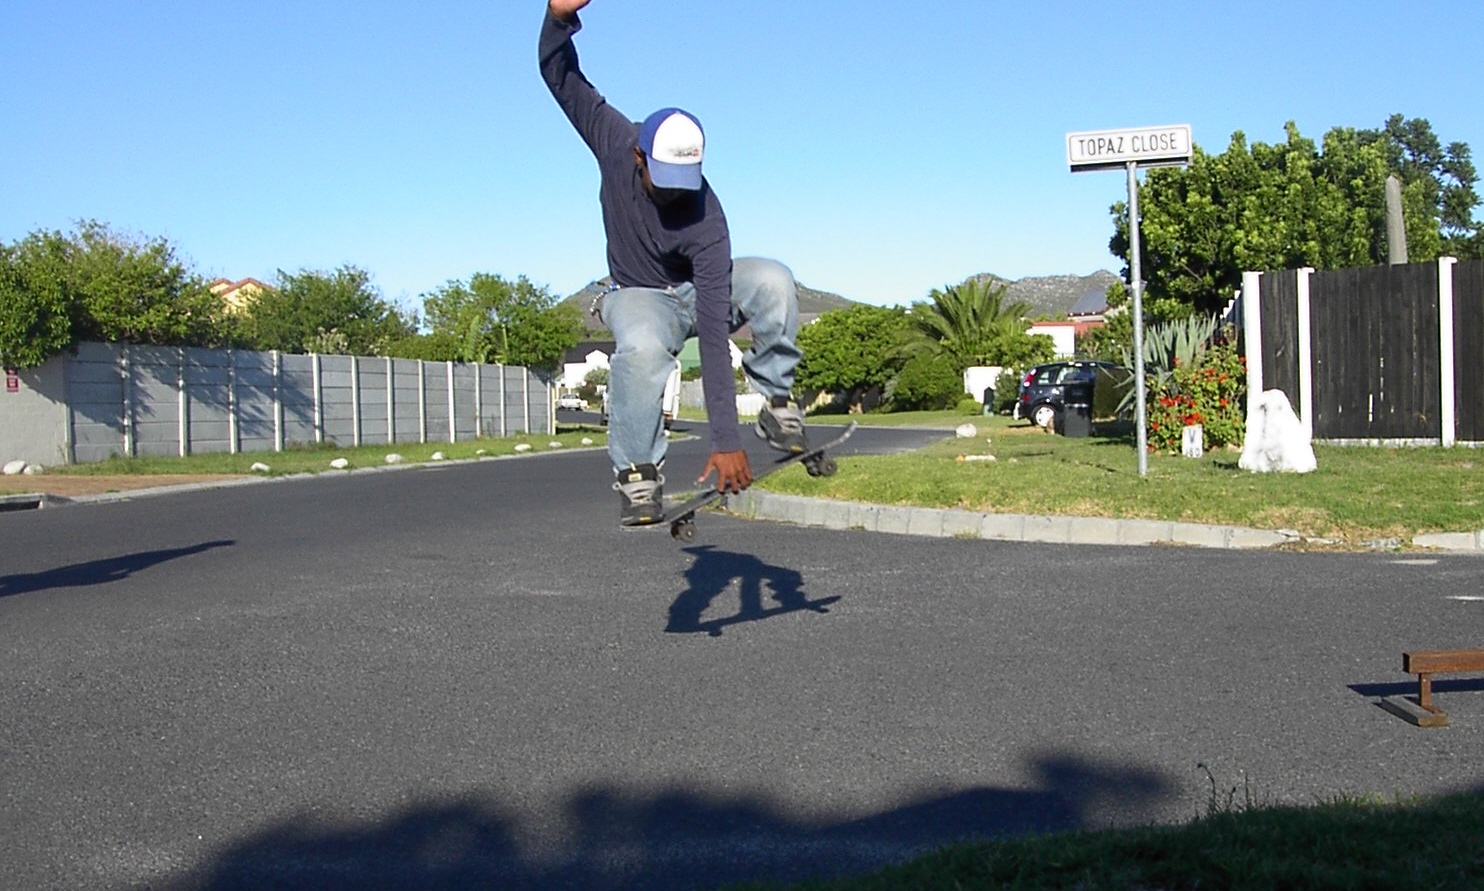
My favorite quote: I am a Ninja. My next favorite quote: I live to eat, and without food I shall perish.
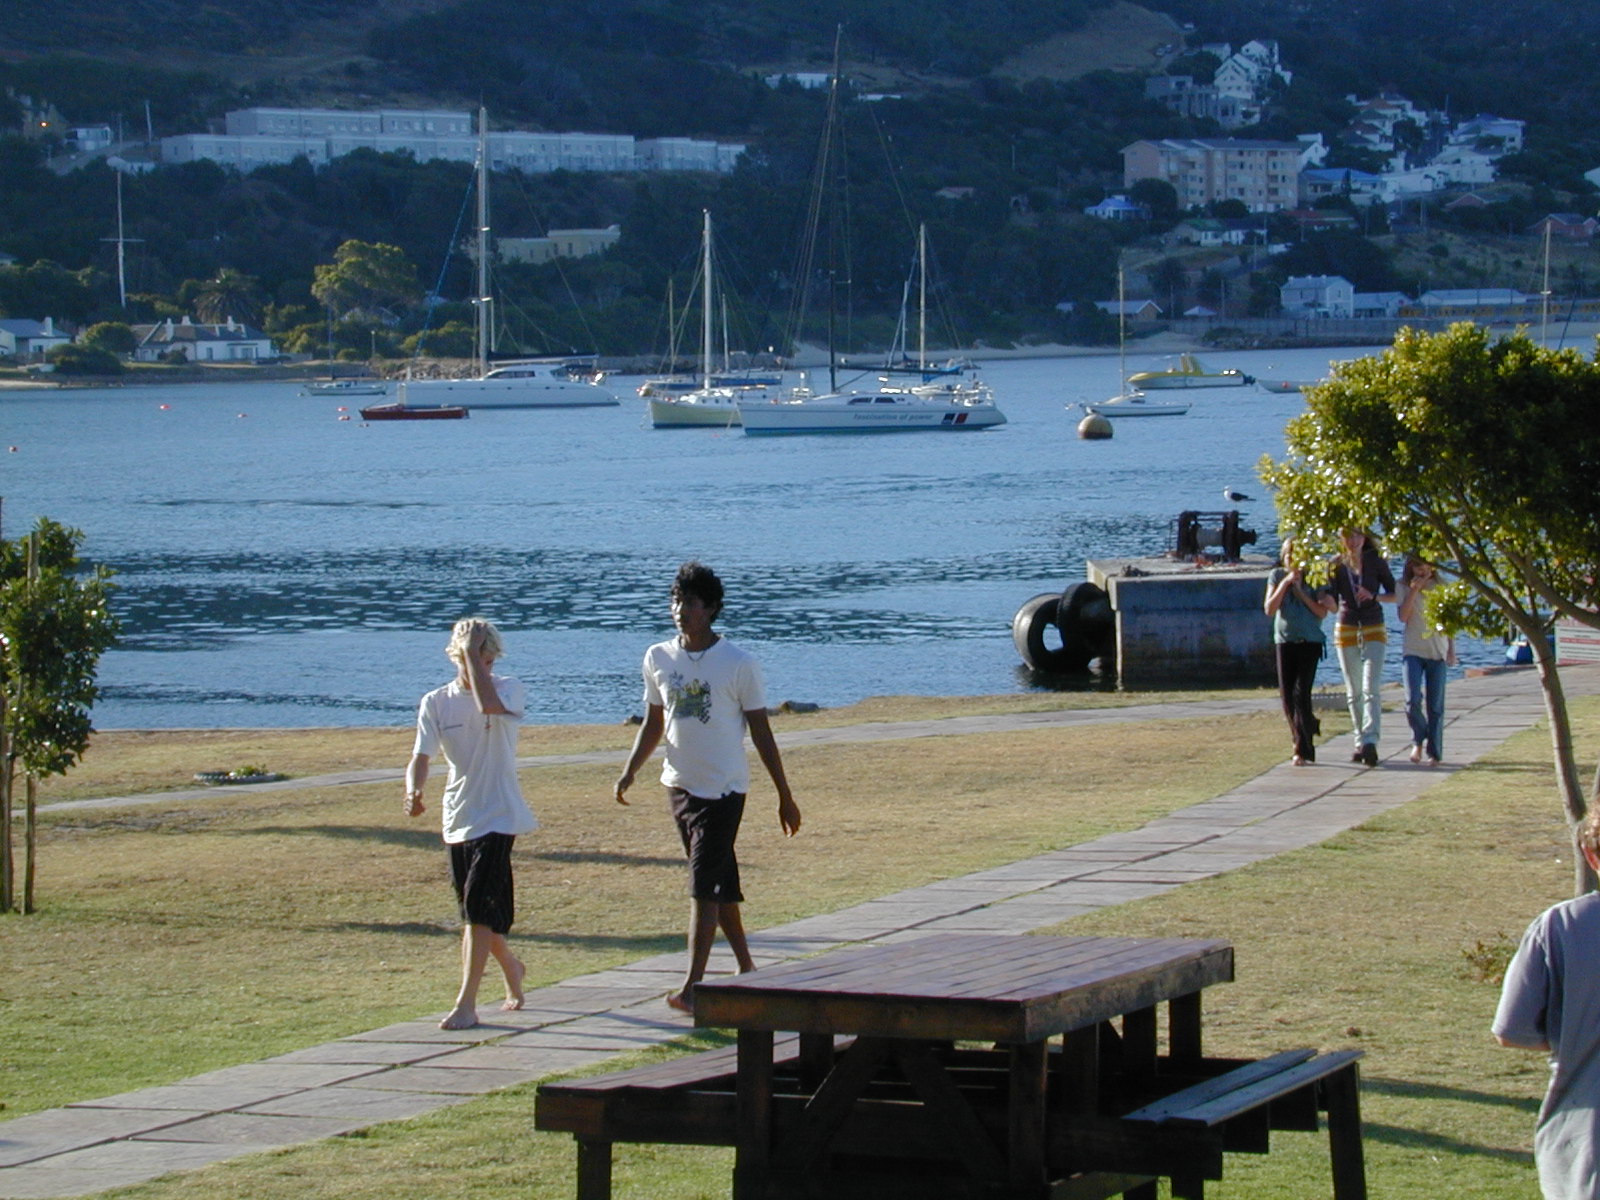
For now, this is me. More will be told as this blog goes on.
Regards,
Yusuf Sampson
Friday, January 21, 2011
The start of 2011
Its Friday and I am on the second day of my 1st block. In the 3rd floor computer lab at CPUT and found a way to access the net and thus successfully creating my own blog.
Subscribe to:
Posts (Atom)